Outdoor Living
Custom Patio Covers & Covered Porches
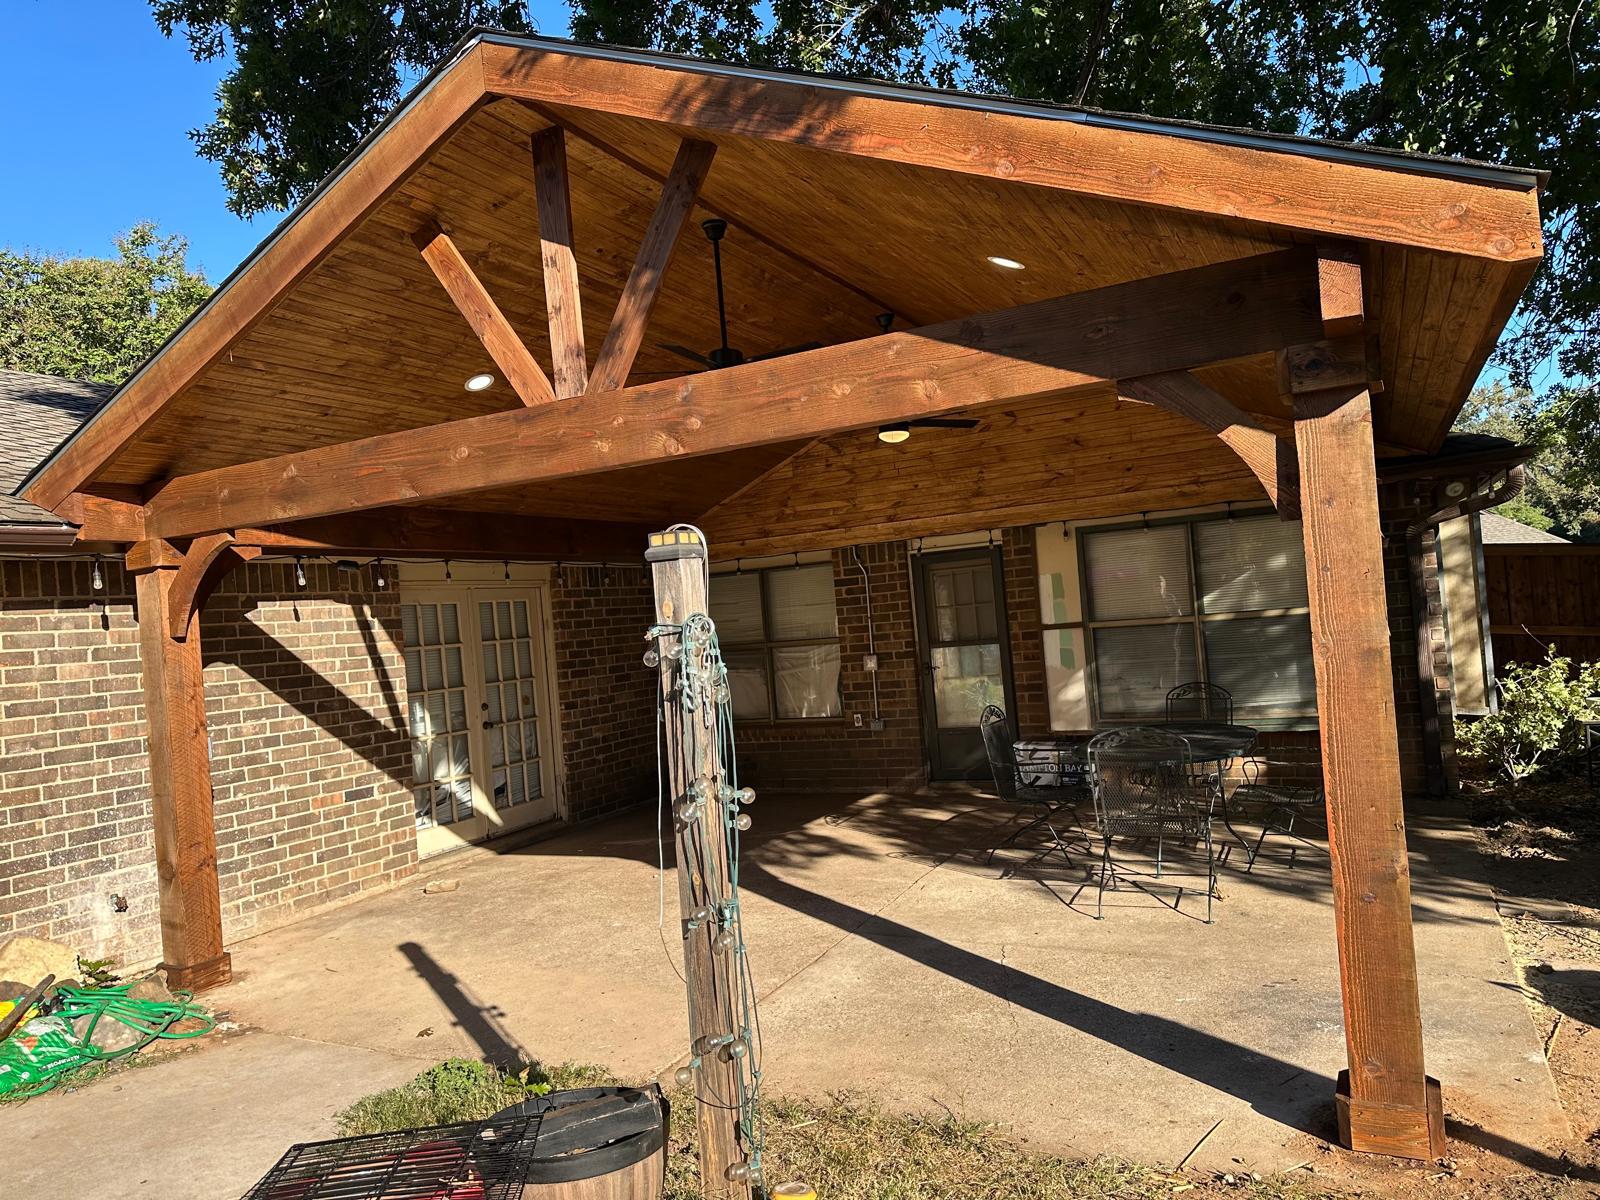
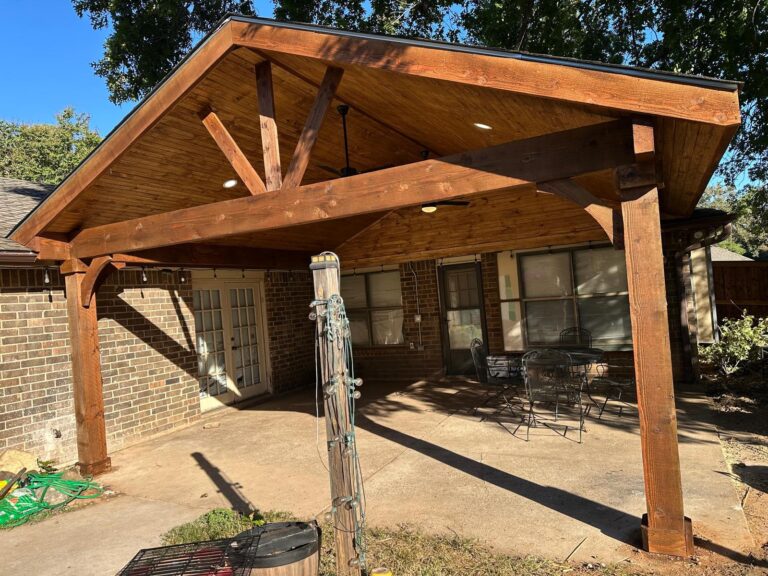
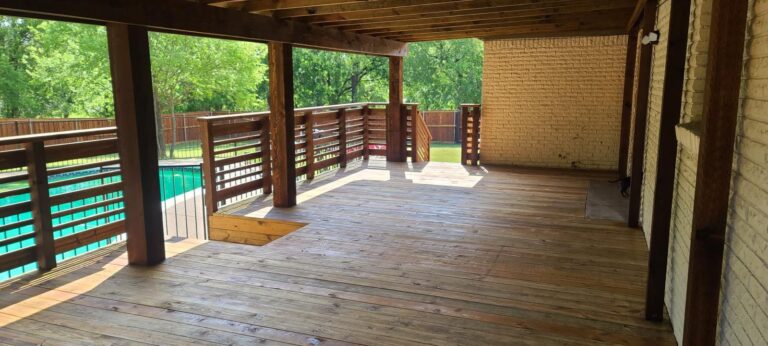
Gable and shed-roof patio covers framed with exposed cedar beams and finished with tongue-and-groove ceilings — tied into your existing roofline so it looks original to the house.
A patio cover is the highest-value outdoor structure most homeowners build, because it converts an unusable concrete slab into a room you use nine months of the year. It is also the one most likely to look wrong, because it has to marry into an existing roof.
We design covers around the house rather than around a standard plan. Roof pitch matched to the existing slope, fascia and soffit detailed to continue the existing lines, and shingles or metal chosen to match what is already up there. When it is done properly, visitors assume it came with the house.
At a glance
| Roof types | Gable, hip or shed — chosen to suit your existing roofline |
|---|---|
| Framing | Exposed cedar beams on posts carried to their own poured footings |
| Ceilings | Stained tongue-and-groove pine or cedar, not bare sheathing |
| Roofing | Matched shingle where still available, or standing-seam metal |
| Extras | Recessed lighting, fans, screens, fireplaces and outdoor kitchens |
| Permits | Pulled, built to code and inspected |
Not sure which option fits? That is what the on-site measure is for. We walk the property, show you samples and tell you honestly which material earns its cost on your job — and which does not. Call 682-456-8200 or request an estimate.
What We Build
Options, materials and how we detail them
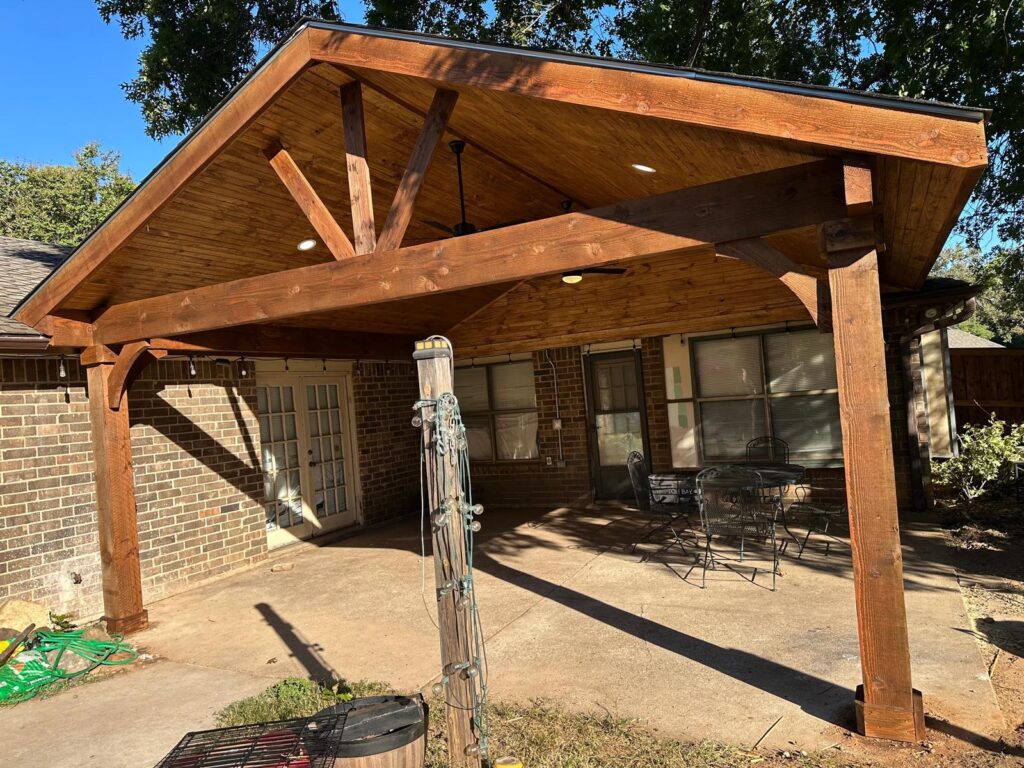
Exposed cedar beams and finished ceilings
The ceiling is what you actually look at when you are sitting under a patio cover, and it is where most builds are cheapest. Bare rafters and exposed sheathing look unfinished. We finish with stained tongue-and-groove pine or cedar, carried on exposed beams that give the structure weight and shadow.
Recessed lighting, ceiling fans and speakers go in before the ceiling closes, so there is no surface conduit and no boxes hanging below the beam line.
- Stained tongue-and-groove ceilings
- Exposed structural cedar beams
- Recessed lighting and fan boxes pre-run
- No visible conduit or surface wiring
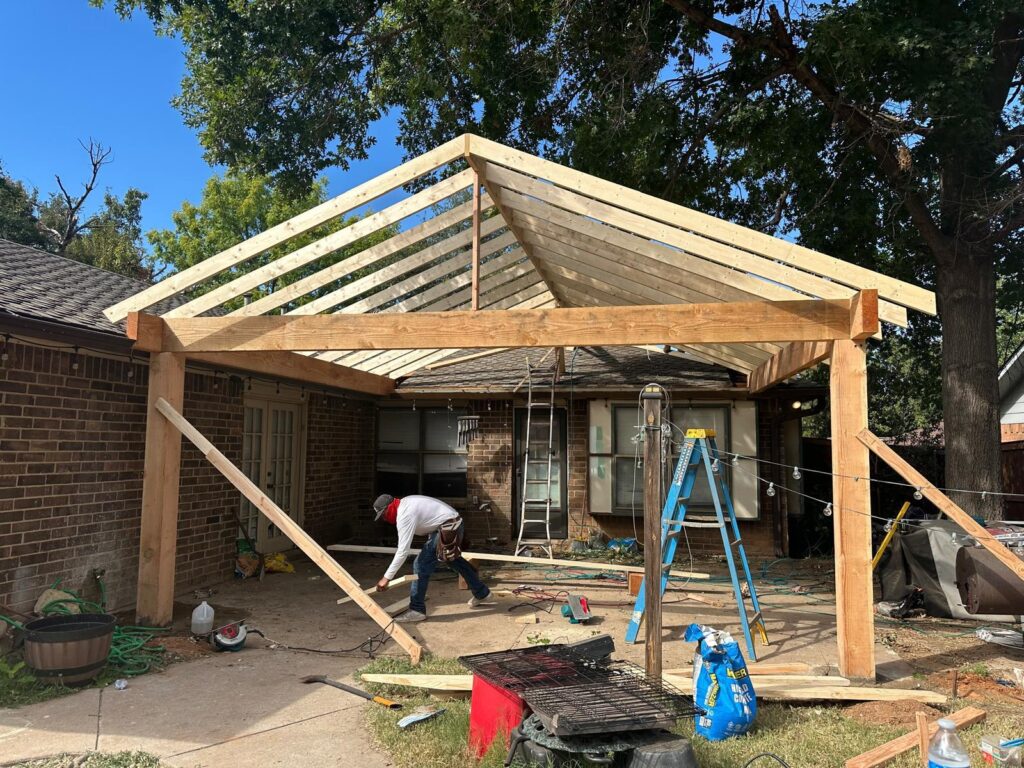
Framing you would be happy to leave exposed
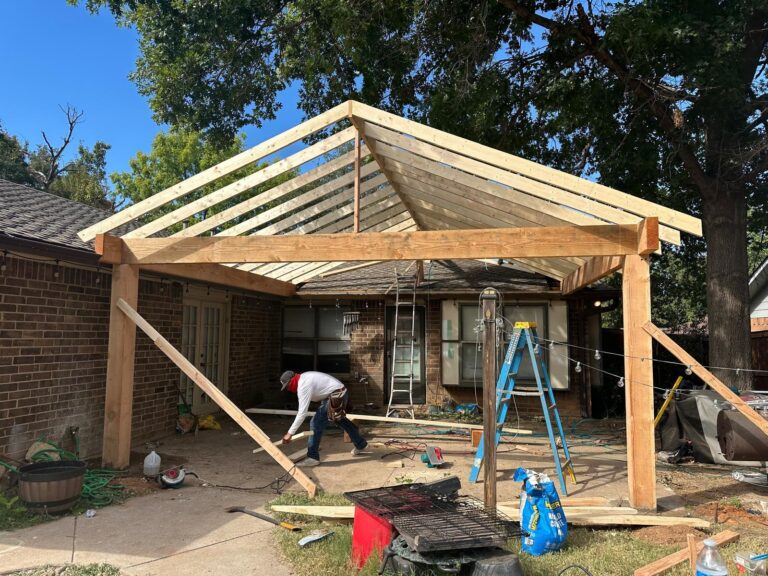
This is a cover part-way through construction, and it is the stage that determines everything. Rafters cut to a consistent pitch, ridge and hip lines straight, posts plumb and set on their own footings rather than bearing on a patio slab that was never poured to carry a roof.
We photograph this stage on every job and send it to you, because once the ceiling goes up nobody can see whether it was done right.
- Posts on dedicated footings, not slab
- Consistent rafter pitch and straight ridges
- Ledger flashed into the existing roof
- Framing photos sent before close-up
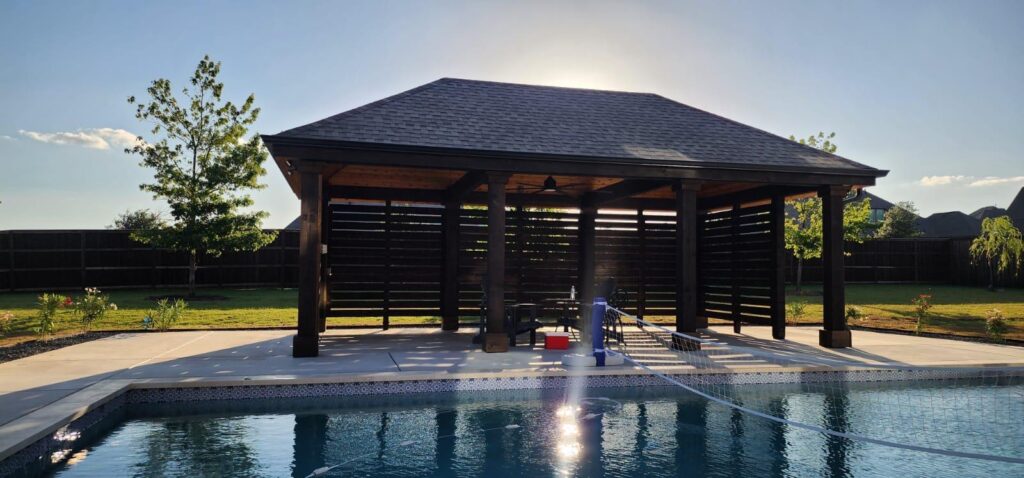
Gable, hip or shed — matched to the house
A gable cover gives height, air movement and a dramatic ceiling. A hip roof sheds water on all sides and suits houses with hipped rooflines. A shed roof is the simplest and cheapest and works well where the cover tucks under an existing eave with limited headroom.
Which one is right is decided by your existing roof and how much headroom you have at the wall — we work that out on site before we draw anything.
- Gable, hip and shed configurations
- Pitch matched to the existing roof
- Shingle or standing-seam metal
- Gutters tied into existing drainage
The Standard
Why this job holds up
Looks original
Pitch, fascia, soffit and roofing matched so the cover reads as part of the original house.
Properly footed
Posts carried on their own poured footings rather than bearing on a patio slab not designed for the load.
Finished ceilings
Stained tongue-and-groove over exposed beams — the difference between a room and a carport.
Permitted and inspected
We pull the permit, build to code and meet the inspector so the structure is on record properly.
Where We Work
Patio Covers across the DFW metroplex
We build this service in every city below. Pick yours for local permit notes, common HOA requirements and nearby projects.
Questions
What homeowners ask us about this
How much does a patio cover cost?
Cost is driven by span, roof type, ceiling finish and whether new footings are needed. A simple shed-roof cover over an existing slab is the entry point; a gable cover with cedar beams, a tongue-and-groove ceiling, recessed lighting and matched shingles costs considerably more. We quote from a drawn plan after measuring.
Can you match my existing roof?
That is the goal on every cover we build. We match the pitch, continue the fascia and soffit detail, and use the same shingle product where it is still manufactured. Where an exact shingle match is impossible we will show you the closest options before ordering.
Can a patio cover be built over an existing concrete slab?
The roof can span over it, but the posts should not simply bear on the slab unless it was poured with footings to carry a roof — which most patio slabs were not. We core the slab and pour proper footings beneath the post locations.
Can you screen it in or add a fireplace?
Yes. Screened enclosures, motorised screens, outdoor fireplaces, heaters and fully built outdoor kitchens all integrate into the cover — and it is far cheaper to plan them in at framing than to retrofit later.
Get Started
Tell us about your project
Four short steps. A real person from Grace Construction follows up within one business day to book your on-site measure.
Call or text
682-456-8200Request Your Free Estimate
Four quick steps. No pressure, no obligation — just a straight answer and a fair number.
Let’s get your project measured and priced
Free on-site estimate across Alvarado, Burleson, Cleburne, Joshua, Mansfield, Midlothian, Waxahachie, Crowley, Grandview and Fort Worth.